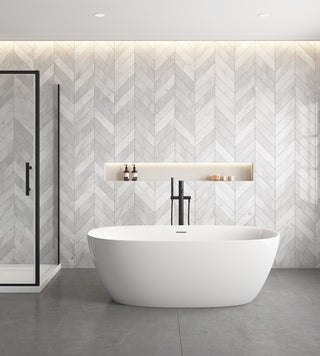






We sell freestanding baths, so you would expect us to talk this layout up. Instead, here is the honest version, because the criticism of it is largely fair and you deserve to hear it before you commit.
The short answer is that it works in some bathrooms and is a genuine mistake in others, and the deciding factor is floor space rather than taste.
[collection-carousel="baths"]
The criticism, stated fairly
Spend any time reading what Australians who own this layout actually say and a consistent picture emerges.
The most common complaint is cleaning. A freestanding bath has a gap behind it and underneath it, and that gap collects dust, hair and water. Unless you can reach all the way around, it becomes a job you put off. The phrase that comes up repeatedly is that it looks lovely in a photograph and is revolting to clean in practice.
The second complaint is water. Put a freestanding bath beside an open shower with no screen and water goes everywhere, including behind the bath where you cannot easily dry it. Anyone who has bathed a child knows the volume of water involved.
The sharpest version of the objection
A lot of people describe this layout as property porn, built to sell rather than built to live in. That is a harsh framing and it is not wrong. A bathroom should last fifteen to thirty years, and fashion-led choices that generate daily annoyance are a poor trade over that timeframe.
None of which means the layout is always wrong. It means it has prerequisites, and a lot of bathrooms do not meet them.
[collection-carousel="outlets"]
The prerequisite nobody mentions
Clearance. This is the whole thing, and it is measurable rather than subjective.
A freestanding bath needs enough room around it that you can get a mop or an arm all the way round. Squeeze one into a corner or hard against a wall and you have created a permanent dust trap with a bath on top of it.
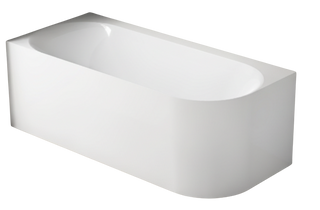
So before anything else, draw it. If you cannot get a comfortable gap on every side that you intend to clean, a freestanding bath is the wrong choice in that room and a back-to-wall or inset bath is the right one. Our Siena corner freestanding bath exists for exactly the tight-footprint case where a centred bath would eat the floor.
|
Situation |
Verdict |
Why |
|---|---|---|
|
Large bathroom, walk all the way round |
Works well |
Cleaning is easy and the look pays off |
|
Bath beside an open shower, generous room |
Works, with planning |
Waterproofing scope expands, see below |
|
Bath wedged into a corner |
Avoid |
Unreachable gaps collect everything |
|
Small bathroom, bath doubles as the shower |
Avoid |
Back-to-wall or inset is far more practical |
|
Household with young children |
Think hard |
Water volume and no ledge to sit on |
|
Bathroom you plan to sell within a year |
Works |
It does photograph well, which is the honest reason |
[collection-carousel="mixers-1"]
The compliance consequence people miss
This is the part that costs money, and it is the strongest practical argument for planning the layout properly.
Read that against the fashionable layout where a freestanding bath sits beside an open shower. The waterproofing zone is not the shower footprint and it is not the bath footprint. It is a 1.5 metre circle measured from the rose, and it will very likely take in the floor around the bath and the wall behind it.
What that means for your quote
More floor to waterproof, more wall to waterproof, and a membrane that has to run continuously through the area where the bath sits. If your builder priced the waterproofing on the shower alone, that quote is wrong, and you will find out at the worst moment.
So raise it early. Ask specifically how far the waterproofing extends and whether the wall behind the bath is included to 1800mm. It is a thirty second question that prevents a variation.
[collection-carousel="showers-1"]
Making it work if you want it anyway
Plenty of people will read all of the above and still want the bath, which is completely reasonable. Here is how to get the good version.
-
Leave real clearance on every side. Enough to get a mop behind it, not a token gap.
-
Add a fixed glass panel to the shower. It keeps most of the water in and may shrink your waterproofing scope.
-
Choose a floor-mounted or wall-mounted spout deliberately. Floor-mounted looks right but adds another thing to clean around.
-
Plan access to the waste. You cannot reach it later without moving the bath.
-
Check the floor can take the load. A filled bath with a person in it approaches 300kg.
-
Ventilate properly. More wet surfaces means more moisture to remove.
-
Pick a bath you can actually lift. Stone composite is very heavy before it has any water in it.
Our Siena freestanding bath covers the standard case, and the waste side is worth specifying properly with something like the bath bend pop-down waste.
The glass panel is the highest value item on that list. It costs a few hundred dollars, keeps the water where it belongs, and removes most of the practical objection to the layout in one move.
[collection-carousel="wastes"]
Who should actually do the work
Two separate licensed trades, and the waterproofing is the one that matters most here.
In Queensland, waterproofing is a licensed trade category in its own right under the QBCC, and elsewhere it sits within broader licences or accreditation schemes. Either way it is a specialist job with a real failure mode, not something to hand to whoever is cheapest.
For the construction detail, the Housing Provisions refer to AS 3740 specifically for additional options on bath and wall intersection details, and AS 3740-2021 is the current edition of that standard. The bath to wall junction being singled out tells you how often it fails.
The plumbing side is licensed everywhere and covered by AS/NZS 3500.2 for sanitary plumbing and drainage. Check the waste and trap carry WaterMark certification, which confirms a plumbing product is authorised for use in a plumbing installation.
[collection-carousel="trade"]
The alternative worth considering
If the honest assessment of your bathroom is that there is not enough room, you are not stuck with a plain inset bath.
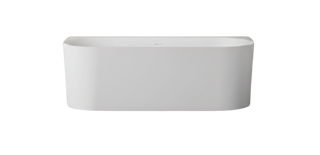
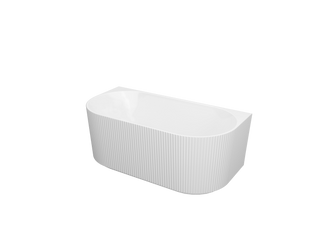
A back-to-wall freestanding bath gives you most of the sculptural look with one side against the wall, which removes the worst cleaning gap entirely. A corner freestanding bath does something similar in a tighter space. Both read as considered rather than compromised, and both are far easier to live with.
The layout people actually regret is the fully freestanding bath jammed into a space that cannot accommodate it. The bath is not the problem. The gap you cannot reach is.
[collection-carousel="accessories"]
The short version
-
The main complaints are cleaning behind and under the bath, and water going everywhere.
-
Both complaints are fair and both are about clearance rather than the bath itself.
-
You need enough room on every side to get a mop or an arm around.
-
A bath wedged into a corner creates a permanent dust and water trap.
-
An unenclosed shower extends 1500mm in radius from the rose.
-
A shower over a bath without a screen counts as unenclosed.
-
Walls within that radius without a screen need waterproofing to 1800mm.
-
That usually means more floor and wall to waterproof than people budget for.
-
Ask explicitly how far the waterproofing extends before you accept a quote.
-
A fixed glass panel is the single highest value fix.
-
Plan access to the waste, because you cannot reach it afterwards.
-
A filled bath with a person in it approaches 300kg.
-
The code singles out the bath to wall junction, pointing to AS 3740-2021.
-
Waterproofing is a specialist licensed job, not a cheap add-on.
-
Back-to-wall or corner freestanding baths solve most of this in a smaller room.
Our position is straightforward. In a generous bathroom with a glass panel and properly scoped waterproofing, this layout is genuinely lovely and worth the money. In a small bathroom it is a decision you will resent every weekend, and we would rather sell you a back-to-wall bath you are happy with. Come and look at the footprints in person in Adelaide, or book a showroom appointment and bring your floor plan.