

Choosing the right bath size for your Australian home renovation can feel overwhelming with so many dimensions and options available. Whether you're planning a complete bathroom overhaul or simply replacing an old tub, understanding standard bath sizes in Australia will help you make an informed decision that balances comfort, space, and practicality.
Australian bathrooms typically feature baths ranging from 1400mm to 1800mm in length, which aligns with industry standards for bathroom renovation. The most common sizes are 1500mm and 1700mm, with research from Australian building specialists showing these dimensions suit typical home layouts. The choice between these dimensions often comes down to your available space, who will be using the bath, and whether you're planning a shower-over-bath setup.
This guide breaks down everything you need to know about bath dimensions, clearance requirements, and how to choose the perfect size for your specific needs and lifestyle.
What Are the Most Common Bath Dimensions in Australian Homes
Understanding standard measurements helps you plan effectively and ensures your new bath fits properly within your existing space constraints.
Which Standard Lengths Should You Consider
Australian bathrooms commonly feature these bath lengths with their typical characteristics.
|
Bath Length |
Best For |
Space Saving |
Comfort Level |
|---|---|---|---|
|
1400mm |
Very small bathrooms |
Maximum |
Compact |
|
1500mm |
Children and occasional adult use |
High |
Adequate for most |
|
1700mm |
Regular adult bathing |
Moderate |
Comfortable for tall adults |
|
1800mm |
Luxury bathing experience |
Low |
Spacious |
What About Width and Depth Measurements
Standard bath widths typically range from 700mm to 800mm, according to Australian bathroom design guidelines, though experts note the evidence on the most common width varies across different housing styles. Depth measurements usually fall between 400mm and 500mm, though this can differ depending on bath design and manufacturer standards, affecting water capacity and comfort levels.
Corner baths offer different proportions, often measuring around 1400mm x 1400mm for space-efficient designs, as confirmed by industry specialists, while freestanding baths can vary more dramatically in their dimensions.
[collection-carousel="baths"]
How Do You Choose Between 1500mm and 1700mm Bath Sizes
The decision between these two popular lengths often determines your bathroom's functionality and comfort level for years to come.
When Does a 1700mm Bath Make the Most Sense
A larger 1700mm bath provides significant advantages if your space allows for it. Taller individuals particularly benefit from the extra length, as it prevents the cramped feeling that shorter baths can create, though the research on specific height thresholds for optimal comfort is still emerging across different user groups. The additional 200mm gives you proper armrest space and allows for a more relaxing soak.
-
Adults over 5'10" find 1700mm baths much more comfortable
-
Regular bath users appreciate the extra room to stretch out
-
Families with teenagers benefit from the larger size as children grow
-
The additional length provides better armrest positioning
Why Choose a 1500mm Bath Instead
A 1500mm bath works perfectly when space efficiency takes priority over maximum bathing comfort. This size proves ideal for households where children will be the primary bath users, though experts have different views on the optimal bath size for child-focused families, and adults only bathe occasionally.
-
Maximises available floor space in smaller bathrooms
-
Uses less water per bath, reducing utility costs
-
Perfect height and length for young children
-
Allows more room for other bathroom fixtures and movement
Many users find that even at average adult height, a 1500mm bath provides adequate length when the trade-off means gaining valuable floor space for family use.
What Clearance Space Do You Need Around Your Bath
Proper clearance ensures comfortable access and meets Australian building standards for bathroom safety and accessibility.
How Much Space Should You Leave for Toilet Access
The area around your toilet requires careful consideration, especially when installing a larger bath. The toilet centreline should sit at least 450mm from any wall or fixture to provide adequate user comfort and accessibility compliance, as recommended by Australian bathroom design standards.
If your space between the toilet and bath measures around 200mm or less, you might need to reconsider your bath size choice. Guest comfort and accessibility for people with mobility considerations should influence this decision significantly.
What About General Movement Space
Australian building codes recommend maintaining clear floor space for safe bathroom navigation. Consider these minimum clearances when planning your layout.
-
750mm clear space in front of the bath for safe entry and exit
-
600mm minimum width for main traffic areas
-
1000mm turning circle for wheelchair accessibility if required
-
Additional space if doors swing into the bathroom area
Should You Install a Bath Screen for Shower-Over-Bath Setups
Combining shower and bath functions requires careful planning to prevent water damage and maintain a clean bathroom environment.
Why Do Bath Screens Matter for Water Management
Installing a bath screen significantly reduces water spillage when using your shower-over-bath combination, with industry studies showing effective water containment when properly installed. Without proper screening, you'll face constant floor mopping and potential water damage to surrounding areas.
Half screens offer excellent protection while maintaining easy bath access, making them popular choices for family bathrooms. Full screens provide maximum protection but may feel more enclosed during bathing. However, experts note that not all screens perform equally well, with recent research highlighting that moveable screens with rubber seals can lose effectiveness over time.
What Are the Alternatives to Shower-Over-Bath Designs
Some renovation experts question whether shower-over-bath combinations suit every household, particularly in homes with limited bathroom facilities. A dedicated shower space can improve accessibility and daily functionality.
-
Separate shower stalls eliminate accessibility barriers
-
Walk-in showers suit aging-in-place considerations
-
Dedicated spaces allow simultaneous use by family members
-
Easier cleaning and maintenance routines
How Do Different Bath Styles Affect Size Requirements
Bath design influences both the physical dimensions and the effective space your installation will require.
What Makes Back-to-Wall Baths Space Efficient
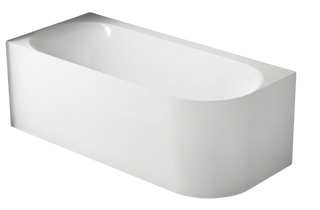
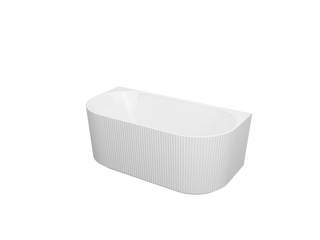
Back-to-wall designs like the Henly back-to-wall fluted bath maximise your floor space by positioning the bath directly against bathroom walls. This style works particularly well in smaller Australian bathrooms where every centimetre counts.
These baths often feature built-in storage areas and clean lines that make rooms appear larger than they actually are. The seamless wall connection also simplifies waterproofing and tiling work.
How Do Freestanding Baths Change Space Planning
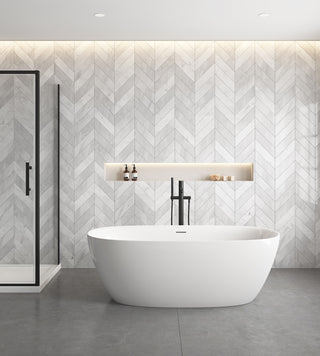
Freestanding baths require clearance on all sides, typically needing 100-200mm from walls for cleaning access and visual appeal, though renovation specialists note that recommendations vary, with some experts suggesting larger clearances for optimal aesthetics. This style works best in larger bathrooms where the bath becomes a design focal point.
Consider your long-term maintenance needs when choosing freestanding designs, as accessing all sides for cleaning requires more dedicated bathroom space.
What the Research Says About Bath Sizing
Evidence from Australian bathroom specialists and design professionals reveals several key insights about choosing the right bath dimensions:
-
Standard bath lengths of 1400-1800mm are well-established across the industry, with 1500-1700mm being the most common in typical homes
-
Width measurements of 700-800mm suit most built-in installations, providing adequate comfort while fitting standard Australian bathroom layouts
-
Toilet clearance requirements of 450mm from centreline to walls or fixtures are supported by accessibility guidelines and building professionals
-
Bath screens do effectively reduce water spillage in shower-over-bath combinations, though effectiveness varies by design and maintenance
-
The evidence is still emerging on optimal bath dimensions for specific user heights and family compositions, with recommendations varying between specialists
-
Corner bath dimensions around 1400x1400mm are well-documented as space-efficient solutions for compact bathrooms
What Should You Do Next When Planning Your Bath Installation
Taking accurate measurements and considering your household's specific needs will guide you toward the right bath size decision.
How Should You Measure Your Available Space
Start by measuring your current bathroom dimensions, noting the positions of existing plumbing, electrical fixtures, and structural elements. Account for door swings, window positions, and any architectural features that might limit your options.
-
Measure length, width, and height of your bathroom space
-
Mark existing plumbing locations on your floor plan
-
Consider future accessibility needs for aging household members
-
Factor in ventilation and lighting requirements
Which Practical Considerations Matter Most
Think about your household's actual bathing habits rather than ideal scenarios. Families with young children might prioritise floor space and safety, while couples might prefer the luxury of a larger bath.
Water usage costs in Australia make smaller baths more economical for regular use, while larger baths suit occasional relaxation sessions. Balance your comfort desires with practical utility considerations.
Browse through our complete bath collection to explore different sizes and styles that suit Australian homes. Whether you're looking for compact solutions or luxurious designs, you'll find options with detailed dimensions to help guide your decision.
[collection-carousel="baths"]
Key Takeaways for Choosing Your Perfect Bath Size
Selecting the right bath dimensions for your Australian home involves balancing comfort, space efficiency, and practical household needs. A 1700mm bath provides superior comfort for regular adult use, while a 1500mm option maximises space efficiency for child-focused families.
Remember to account for proper clearance around toilets and main traffic areas, and consider whether a bath screen will be necessary for your shower-over-bath setup. Your choice should reflect your actual usage patterns rather than idealised bathing scenarios.
Take time to measure your space carefully and consider how your household's needs might evolve over time. The right bath size will serve your family comfortably for many years while fitting seamlessly into your bathroom's overall design and functionality.