



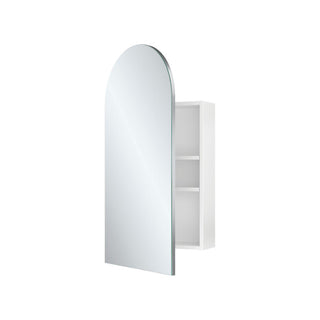
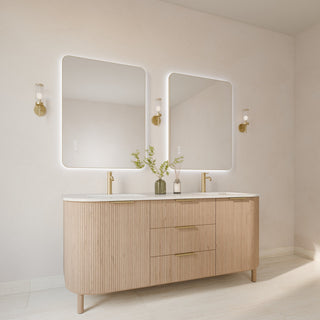


The vanity is the one thing in a bathroom you touch every day and the one thing people most often buy a size too big.
It is an easy mistake. A 1200 looks generous in a showroom the size of a warehouse and swallows a 2.3 by 2.5 metre Adelaide bathroom whole. So rather than guess, here is the actual size ladder, the clearances that decide what fits, and the honest verdict on whether going wider is worth it.
The Widths That Actually Exist
Vanities are not made in every width. They come in a ladder, and knowing the rungs saves a lot of tape measure anxiety.
|
Width |
Where it works |
What you give up |
|---|---|---|
|
450 mm |
Ensuites and powder rooms where nothing else fits |
Bench space. There is essentially none. |
|
600 mm |
The workhorse for small main bathrooms and ensuites |
Room for two people at once |
|
750 mm |
The sweet spot in most standard Adelaide bathrooms |
Very little, which is why it sells |
|
900 mm |
Comfortable single bowl with usable bench either side |
Around 150 mm of floor width you may need elsewhere |
|
1200 mm |
Large main bathrooms, single or twin bowl |
A twin bowl at 1200 leaves each person very little bench |
|
1500 mm and up |
Genuine double vanity territory |
Needs a long uninterrupted wall most homes do not have |
Corner units sit outside that ladder and are sized by their two wall lengths, typically 600 by 900 or 900 by 900. Cabinet only options also exist across most ranges, which matters if you have your heart set on a particular top.
[collection-carousel="basins"]
What Actually Fits, Measured Properly
Width is the wrong first measurement. Clearance is.
The number most designers work to is 600 mm of clear space in front of a fixture before you hit anything else. That is a planning convention rather than a rule for a private home, and it is tight. For comparison, the ABCB Livable Housing Design Standard asks for a clear space of 1200 mm by 900 mm in front of the toilet pan where accessibility is being designed in.
Three checks before you commit to a width.
-
The door swing. Open the door fully. If it clips the vanity or its drawers, the vanity is too wide or in the wrong spot.
-
The drawer pull test. Drawers need to open with you standing in front of them. On a 750 in a narrow room, a deep drawer and a toilet opposite can fight each other.
-
The second person. Stand where your partner would stand. If your elbows touch, the extra 150 mm went to the wrong place.
Worth a reality check on expectations too. ABS figures show the average floor area of new Australian houses grew from around 162 square metres in 1984 to around 229 square metres by the late 2010s. The bathroom in a 1970s Adelaide home did not grow with it, which is why so much online vanity advice does not survive contact with a real house.
[collection-carousel="toilets"]
Height Matters More Than Width
This is the measurement people forget entirely, then live with.
Current vanities generally sit around 850 to 900 mm from the floor to the benchtop, where older units were closer to 800 mm. If you are tall, 900 is the difference between washing your face comfortably and bending like you are inspecting the plughole.
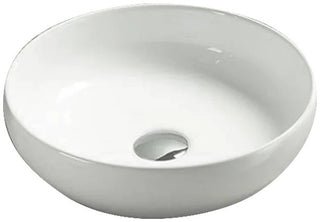
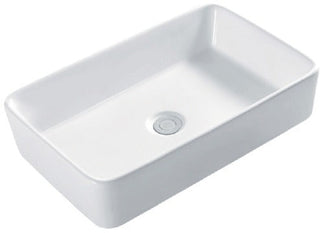
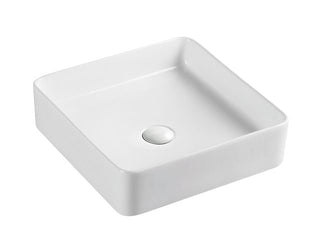
Then add the basin. An inset or undermount basin sits inside the top and changes nothing. A counter top basin sits on the bench and adds its own height on top, which can put the rim well above 1,000 mm. Beautiful, and worth thinking about if small children use the room.
Tapware follows the same logic. A tall basin mixer over a shallow basin splashes. Pick the basin and tap as a pair rather than separately.
[collection-carousel="tapware"]
Wall Hung Or On The Floor
The showroom answer is always wall hung because it makes a small room look bigger. That is true. It is also not the whole story.
What Wall Hung Actually Costs You
The plumbing has to come out of the wall rather than the floor. If your existing waste goes down into the slab, someone has to relocate it, and in South Australia that is licensed plumbing work, not a weekend task. One renovator who chased new pipes into a single leaf brick wall reported a loud whooshing in the next room every time the tap ran, which is exactly the sort of thing AS/NZS 3500.1, the standard covering water service design and pipe support, exists to manage. Worth raising with your plumber before the wall is opened.
The cabinet also has to be carried entirely by the wall. That means fixing into studs or purpose installed noggings rather than plasterboard anchors, so the backing needs to go in before the wall is lined.
The Underrated Middle Option
One installer described a smarter compromise. Keep the vanity floor mounted, but recess the kickboard around 150 mm back from the cabinet front and tile it. The plumbing stays exactly where it is, you still get the visual lift and the shadow line, and you can stand hard up against the bench.
If you do go wall hung, leave a genuine gap underneath. The general view is that anything under about 300 mm of clearance is not worth it, because you cannot get a mop in there and you end up with a strip of floor you can see but never clean. The upside of going properly high is real though, since a cabinet base that never sits in water cannot swell or rot.
[collection-carousel="wastes"]
Is A Double Vanity Worth It
Honest answer, usually no, and Australian renovators are surprisingly united on this.
Two bowls in 1200 mm means two small bowls with almost no bench between them. You get the look of a double vanity and the function of neither. At 1500 mm it starts to work properly, which is why most ranges only offer a true double bowl from 1500 up.
The other thing worth hearing. When people are choosing between a bigger vanity and a second toilet in the same floor area, the second toilet wins almost every time, and the reasoning is blunt. Two bowls do not help when one person is occupying the only toilet in the house. A 1200 mm single bowl with a long run of bench is very often the better buy than a 1200 twin.
And the quiet objection to going wide, from someone who had already done it. A bigger vanity is mostly a bigger place for things you do not need.
[collection-carousel="accessories"]
Corner Vanities, With One Catch
Corner units are genuinely clever in a small or awkward room, and they get overlooked because they photograph badly.
The catch is worth knowing. A corner vanity described as 900 is often a standard wider unit with the corner cut away, so the width on the wall and the usable benchtop are two different numbers. You are buying the footprint, not the bench. Check the top dimensions rather than the model name, and if bench space is what you actually want, a straight 750 may beat a 900 corner.
[collection-carousel="mirrors"]
What To Check Before You Buy
Size settled, these are the specifications that decide whether it still looks good in five years.
-
What the carcase is made from. Bathrooms are humid. Waterproof or marine grade board handles that far better than standard board with a laminate wrap.
-
Overflow or no overflow. Some basins include one, some do not. It changes which waste you need.
-
Tap hole configuration. A single centre hole suits a mixer. Three holes suit a set. They are not interchangeable.
-
Drawers or doors. Drawers use the space better. Doors cost less and cope better with a bulky pipe inside the cabinet.
-
Waterproofing. The National Construction Code sets out wet area waterproofing requirements for bathrooms, and how the vanity meets the floor or wall is part of that detail rather than an afterthought.
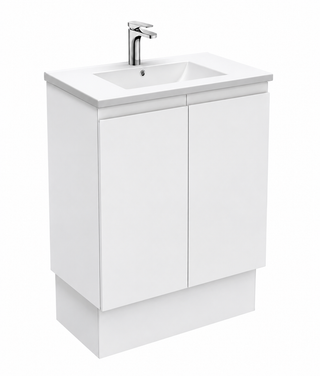
Our vanity unit range lists widths, finishes and cabinet only options side by side, which is the fastest way to see where your measurement lands on the ladder.
[collection-carousel="trade"]
The Short Version
-
Widths run 450, 600, 750, 900, 1200 and 1500 mm, with corner units sized by their two walls.
-
750 mm is the sweet spot for most standard Adelaide bathrooms.
-
Measure clearance before width. Designers work to around 600 mm in front of a fixture.
-
The Livable Housing Design Standard asks for 1200 mm by 900 mm in front of the toilet pan.
-
Open the door fully and check it clears the vanity and its drawers.
-
Benchtops now sit around 850 to 900 mm, not the older 800 mm.
-
A counter top basin adds its own height on top of that.
-
Choose the basin and the tap together.
-
Wall hung means relocating plumbing into the wall, which is licensed work in South Australia.
-
Wall hung cabinets must fix into studs or added noggings, not plasterboard.
-
Leave at least 300 mm under a wall hung unit or you cannot clean it.
-
A recessed tiled kickboard gives much of the floating look without moving any pipes.
-
Twin bowls need 1500 mm to work. At 1200 you are better off with one bowl and more bench.
-
A corner unit's stated width is its footprint, not its usable benchtop.
-
Check the carcase material, the overflow and the tap hole count before ordering.
If you only take one thing, take this. Mark the vanity footprint on the floor in masking tape, then walk around it, open the door and stand at the bench. Five minutes of tape beats a year of squeezing past.
The basin range is worth browsing alongside it, and a showroom appointment lets you check bench height and reach in person before anything is ordered.
[collection-carousel="kitchen-laundry"]